Sample Projects

Cabinetry Work, Documented End to End

Each case study below covers a real project completed through the founder's professional experience — the challenge, the scope, the deliverables and the quality-control process behind them. Client names and confidential drawing content are withheld.

NDA available · Secure file transfer · Project information kept confidential

Case Studies

Selected Project Experience

Select any project to read the full case study, including the client challenge, deliverables and quality-control steps.

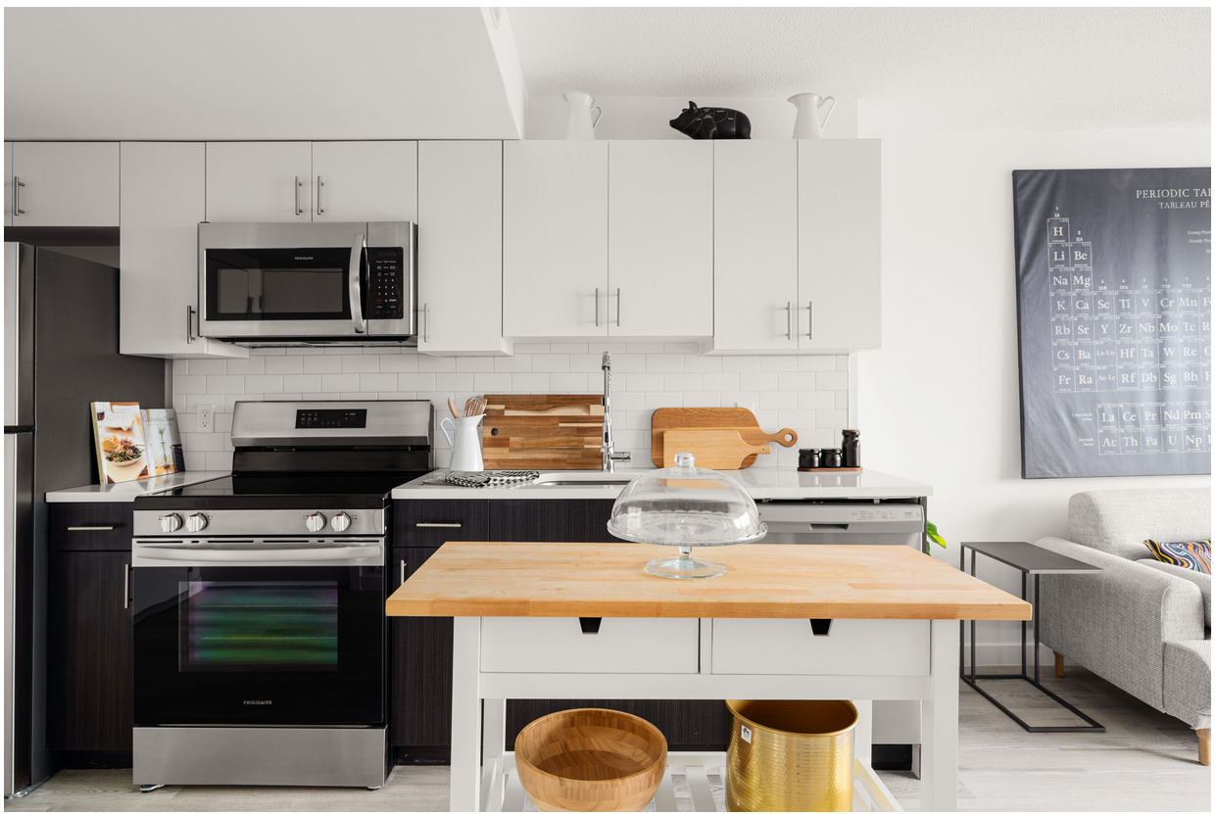
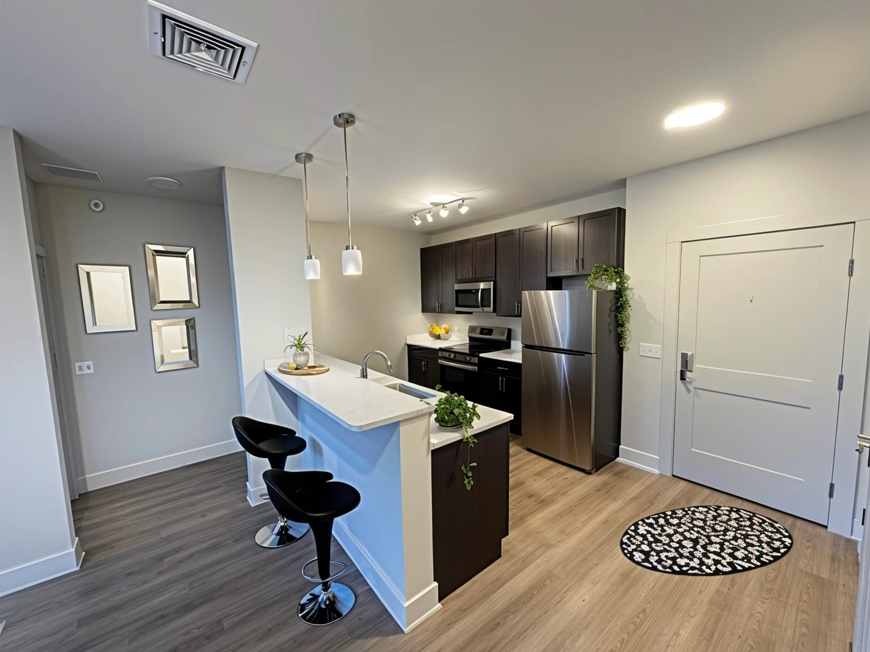
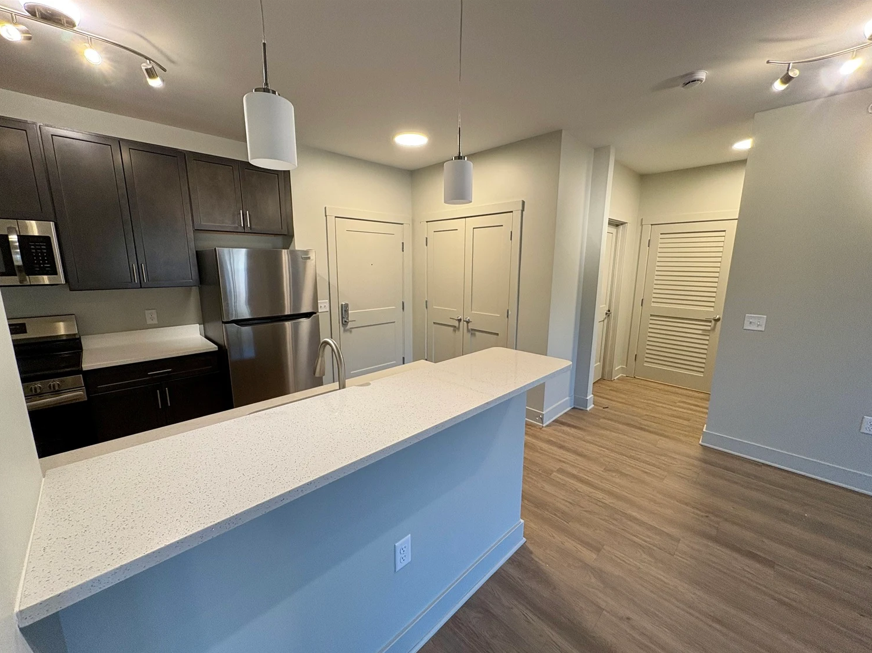
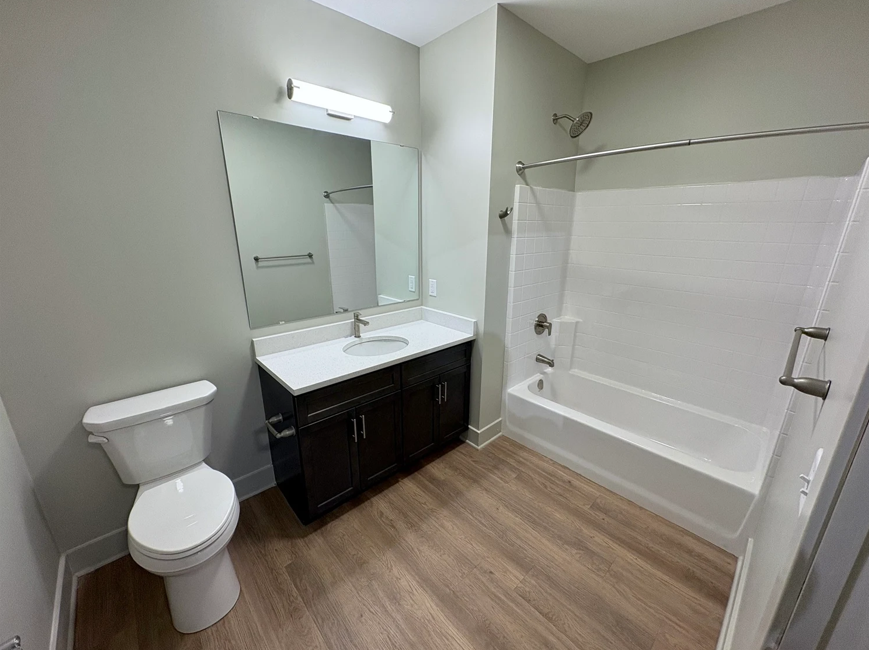
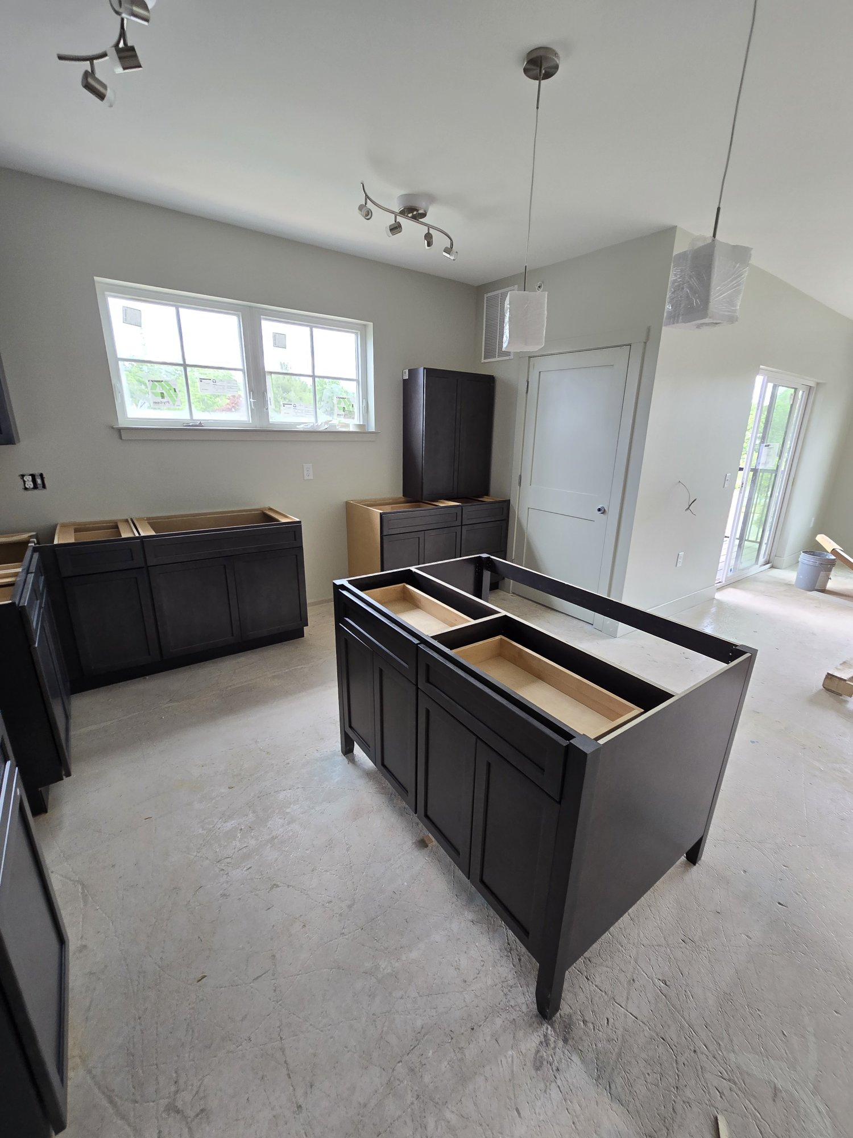
99-Unit Student Housing

1 of 5 project images

Student housing

99-Unit Student Housing

Portland, Connecticut

Project size
99 units
Client type
Cabinet supplier working with a general contractor
Role
Estimating + 2020 Design / 2020 Design Flex Lead
Scope
99 Units — Cabinets & Countertops
Services provided
Estimating · Design · Coordination
Software used
2020 Design / 2020 Design FlexExcelBluebeam

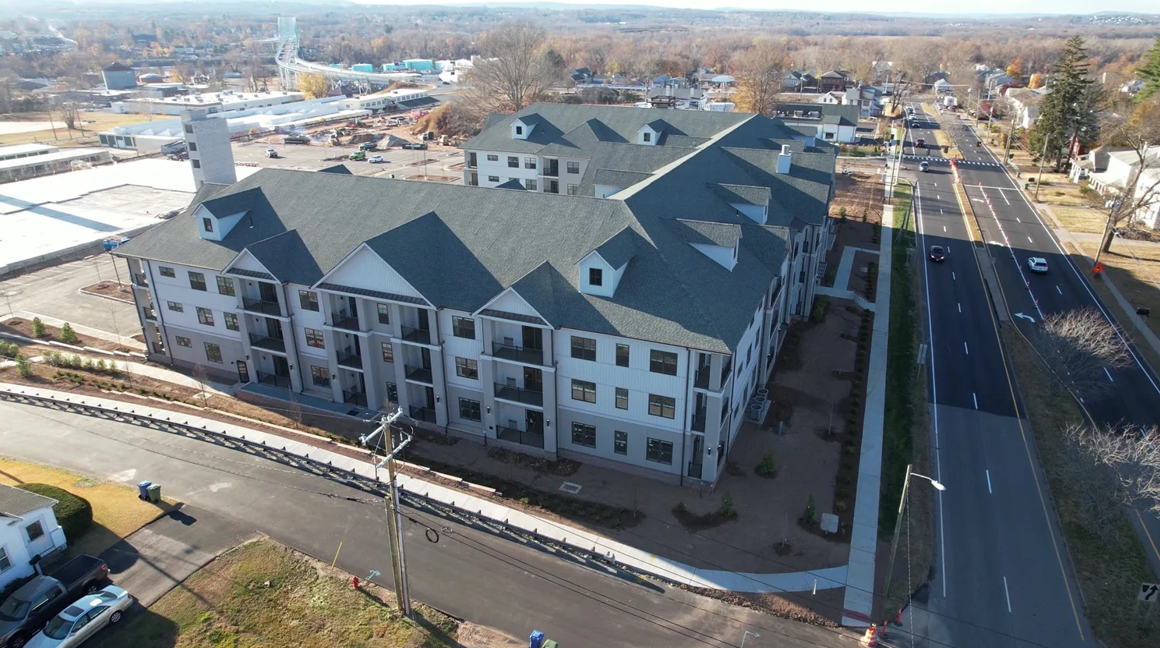
A high-volume multi-unit project where repeated unit types still carried plan-specific differences. Layouts, quantities and revisions were tracked unit by unit so ordering information stayed consistent across the building as drawings changed.

  • Cabinet takeoffs
  • 2020 Design / 2020 Design Flex
  • Shop drawing support
  • QC revisions
  • Vendor coordination

99-Unit Student Housing: Read case study
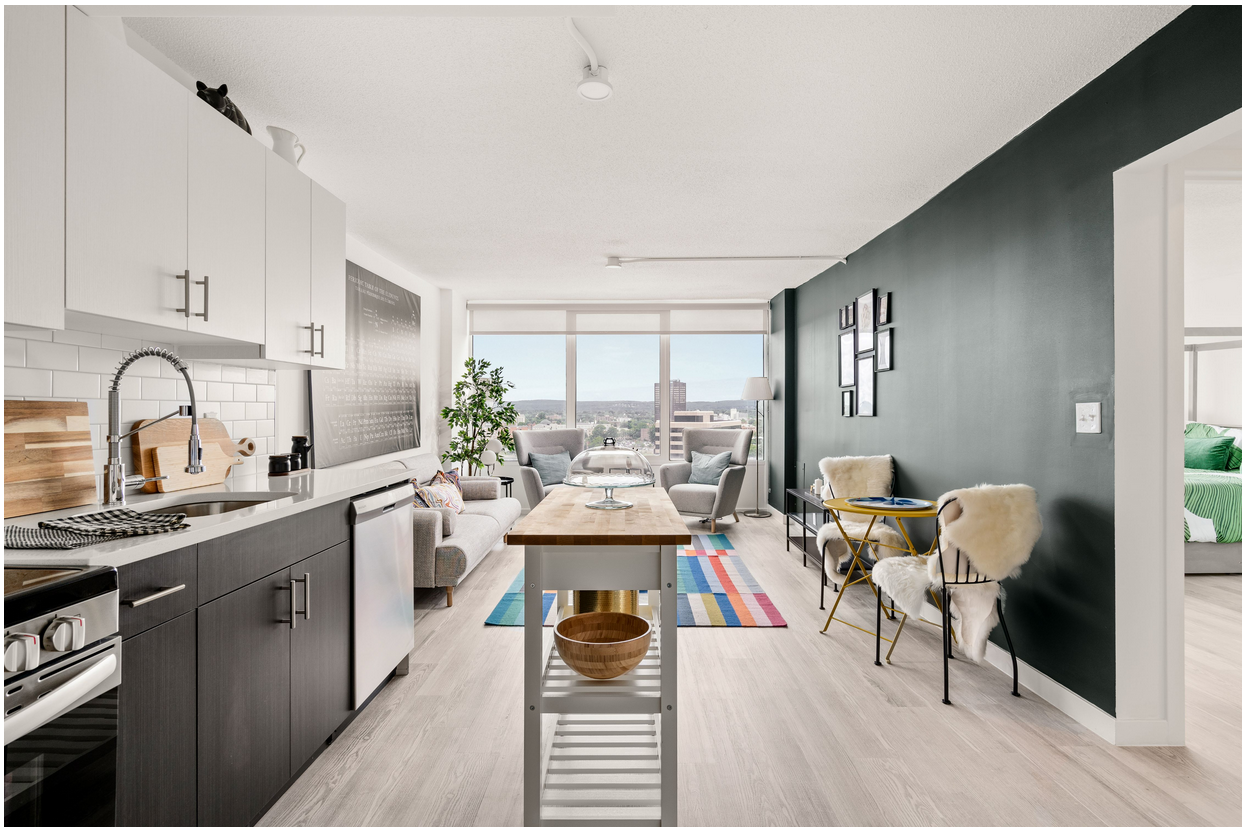
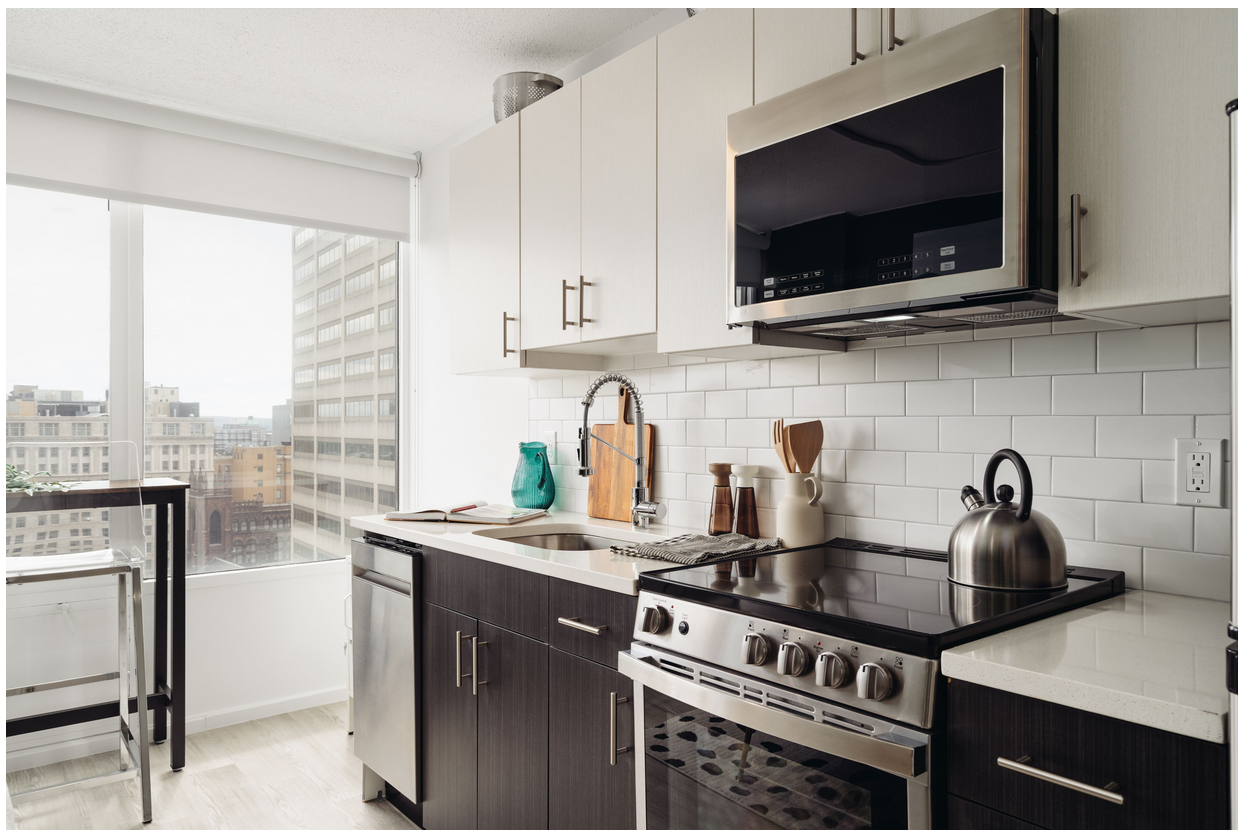
150-Unit Residential Project

1 of 3 project images

Multifamily residential

150-Unit Residential Project

Hartford, Connecticut

Project size
150 units
Client type
Multifamily cabinetry supplier
Role
Design & Procurement Lead
Scope
150 Units — Frameless Cabinets & Countertops
Services provided
Estimating · Design · Coordination
Software used
2020 Design / 2020 Design FlexExcelPlanSwift

Frameless cabinetry at volume leaves very little room for ordering errors. Estimating, layouts and procurement information were prepared together so purchase quantities matched the approved designs and vendor schedules.

  • Estimating
  • Cabinet layouts
  • Procurement coordination
  • Vendor scheduling
  • Project revisions

150-Unit Residential Project: Read case study

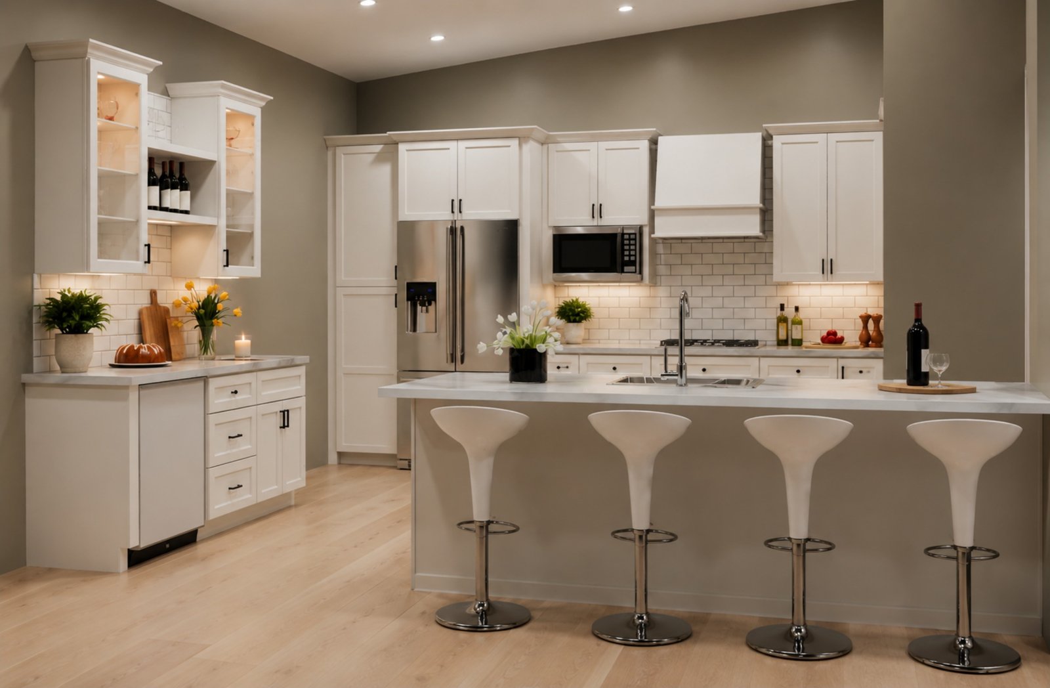
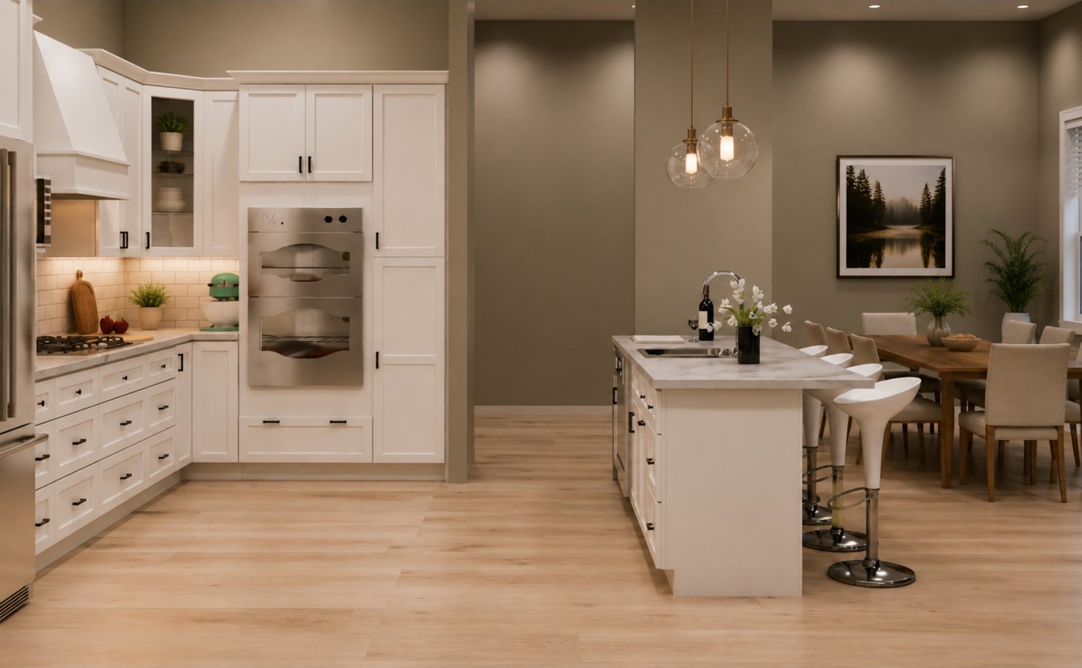
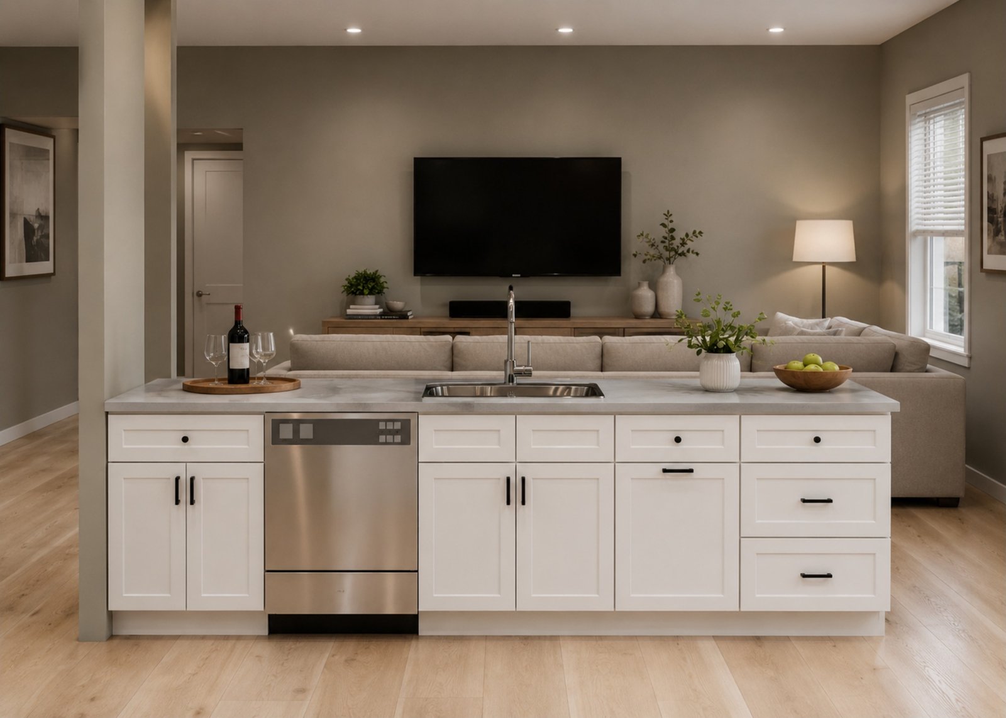
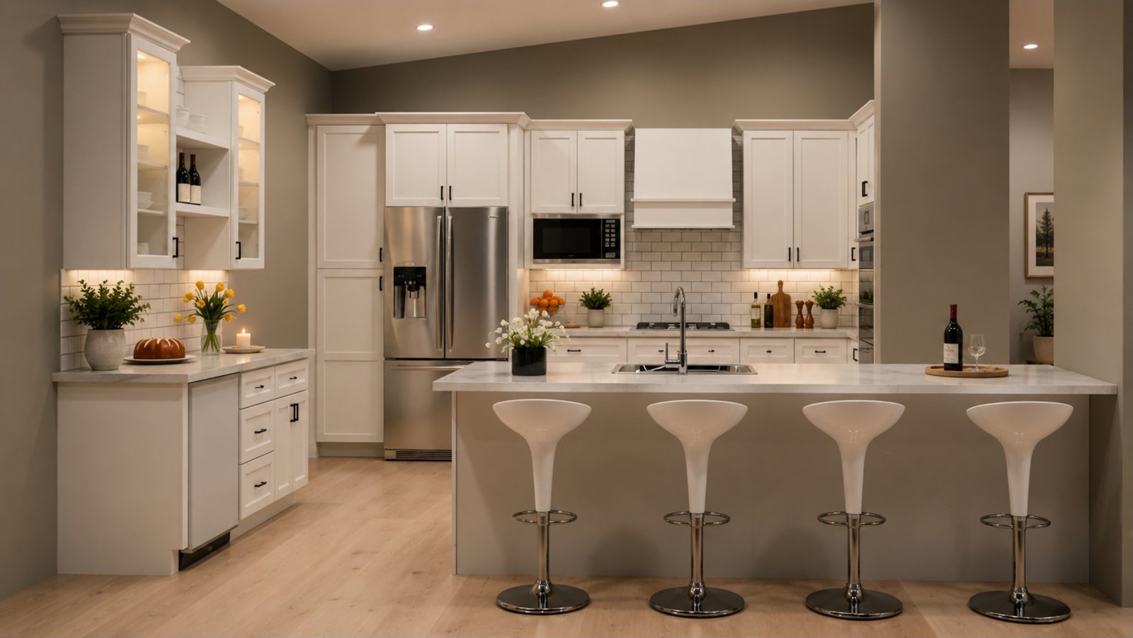
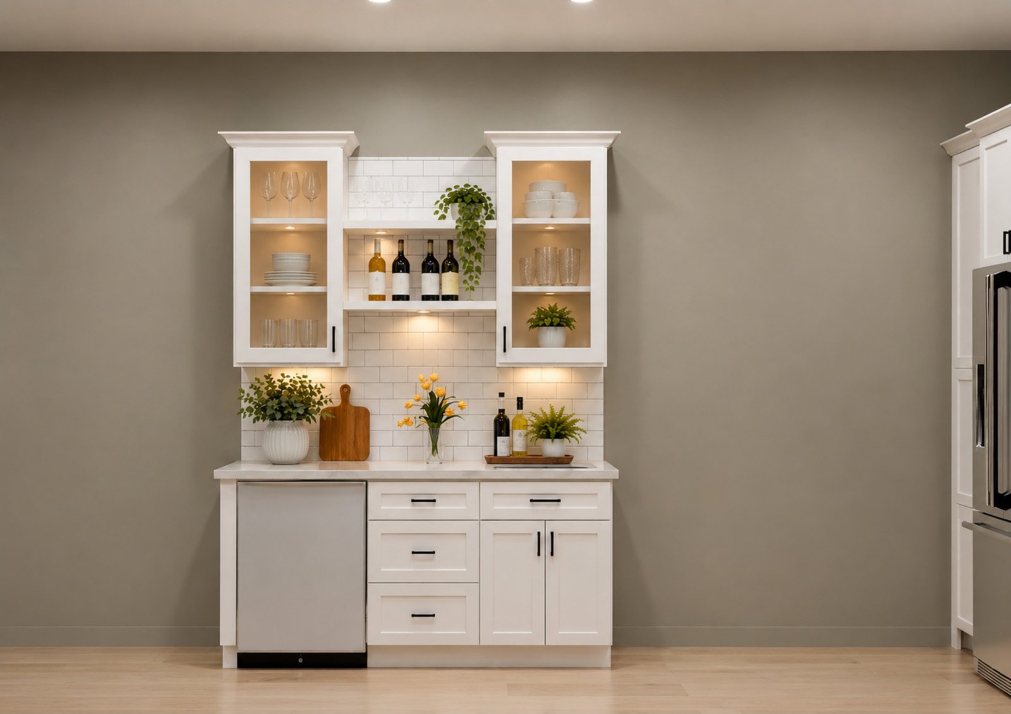
2020 Design & 3D Visualization

1 of 6 project images

Kitchen design

2020 Design & 3D Visualization

Client type
Kitchen & bath dealer
Scope
Kitchen Design
Services provided
Design · Visualization
Software used
2020 Design Flex

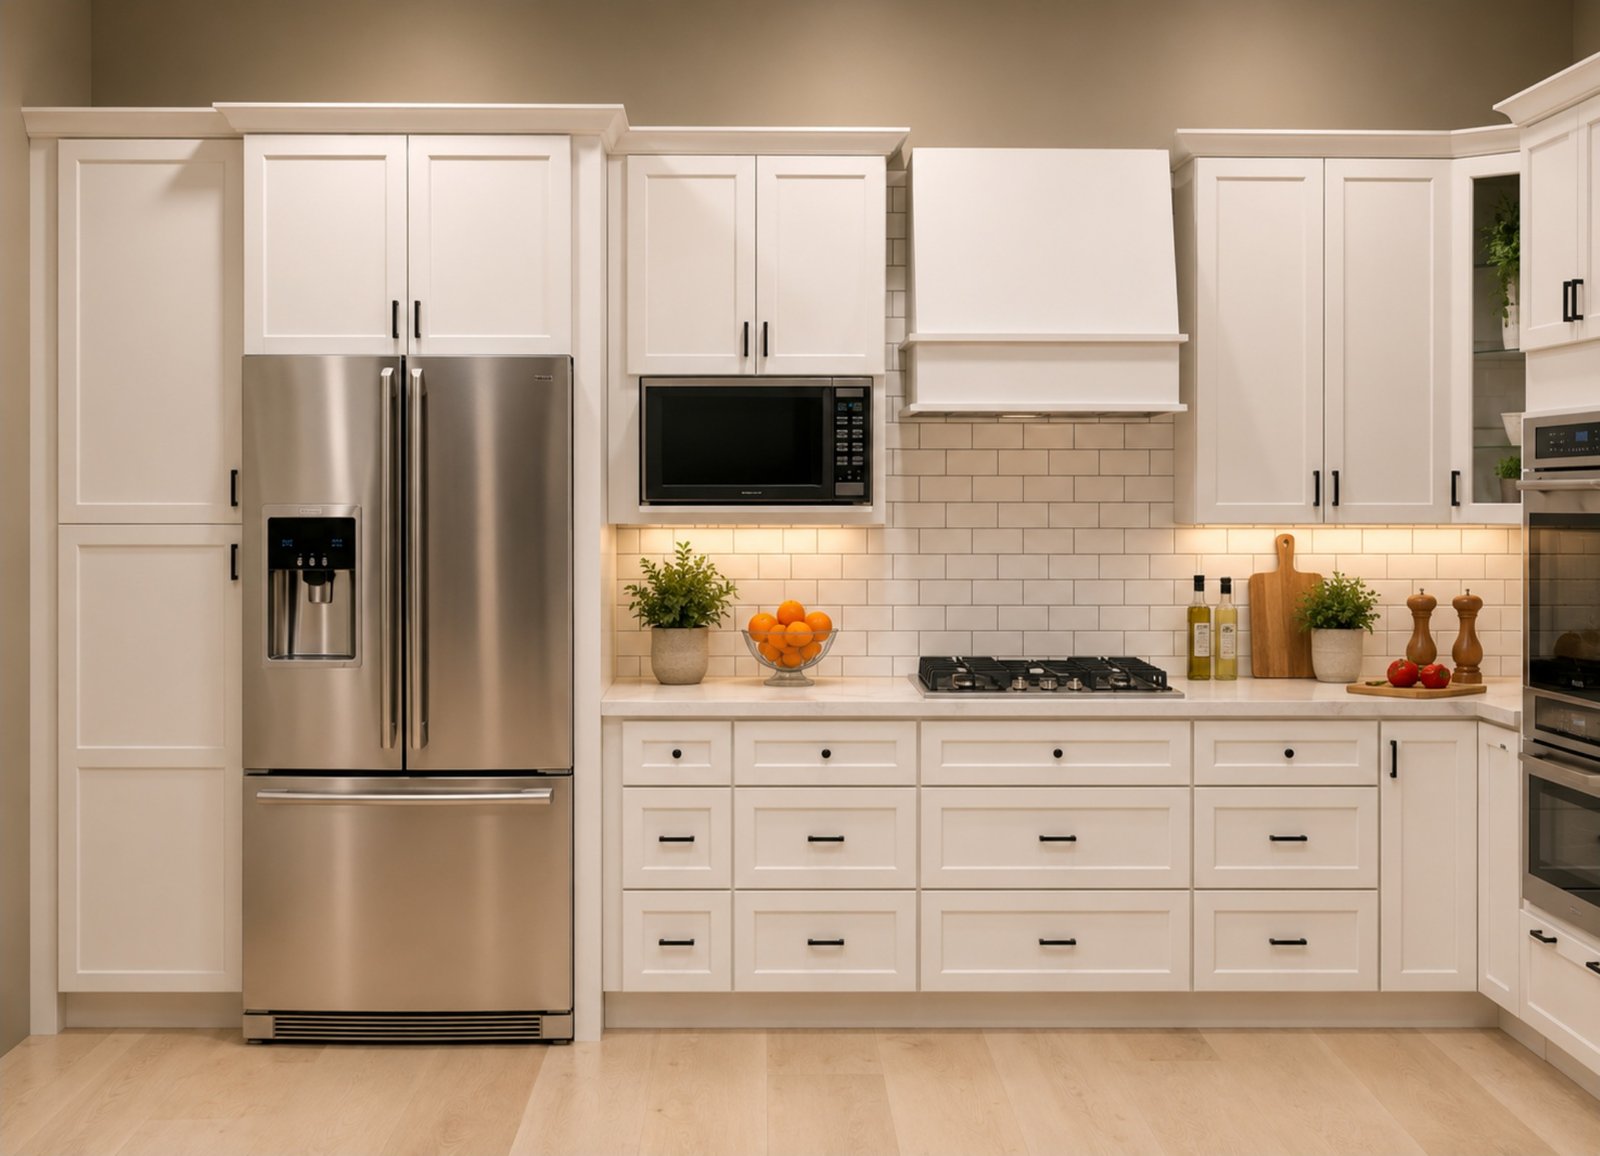
A full kitchen layout developed from plan dimensions through cabinet configuration and 3D visualization, prepared in a format usable for both client review and production.

  • Full kitchen layout
  • Cabinet configuration
  • 3D visualization
  • Production layout

2020 Design & 3D Visualization: Read case study

Estimating & BOM Systems

Representative image

Workflow development

Estimating & BOM Systems

Client type
Internal workflow / estimating systems
Scope
Reusable estimating workflow
Services provided
Estimating
Software used
Microsoft Excel

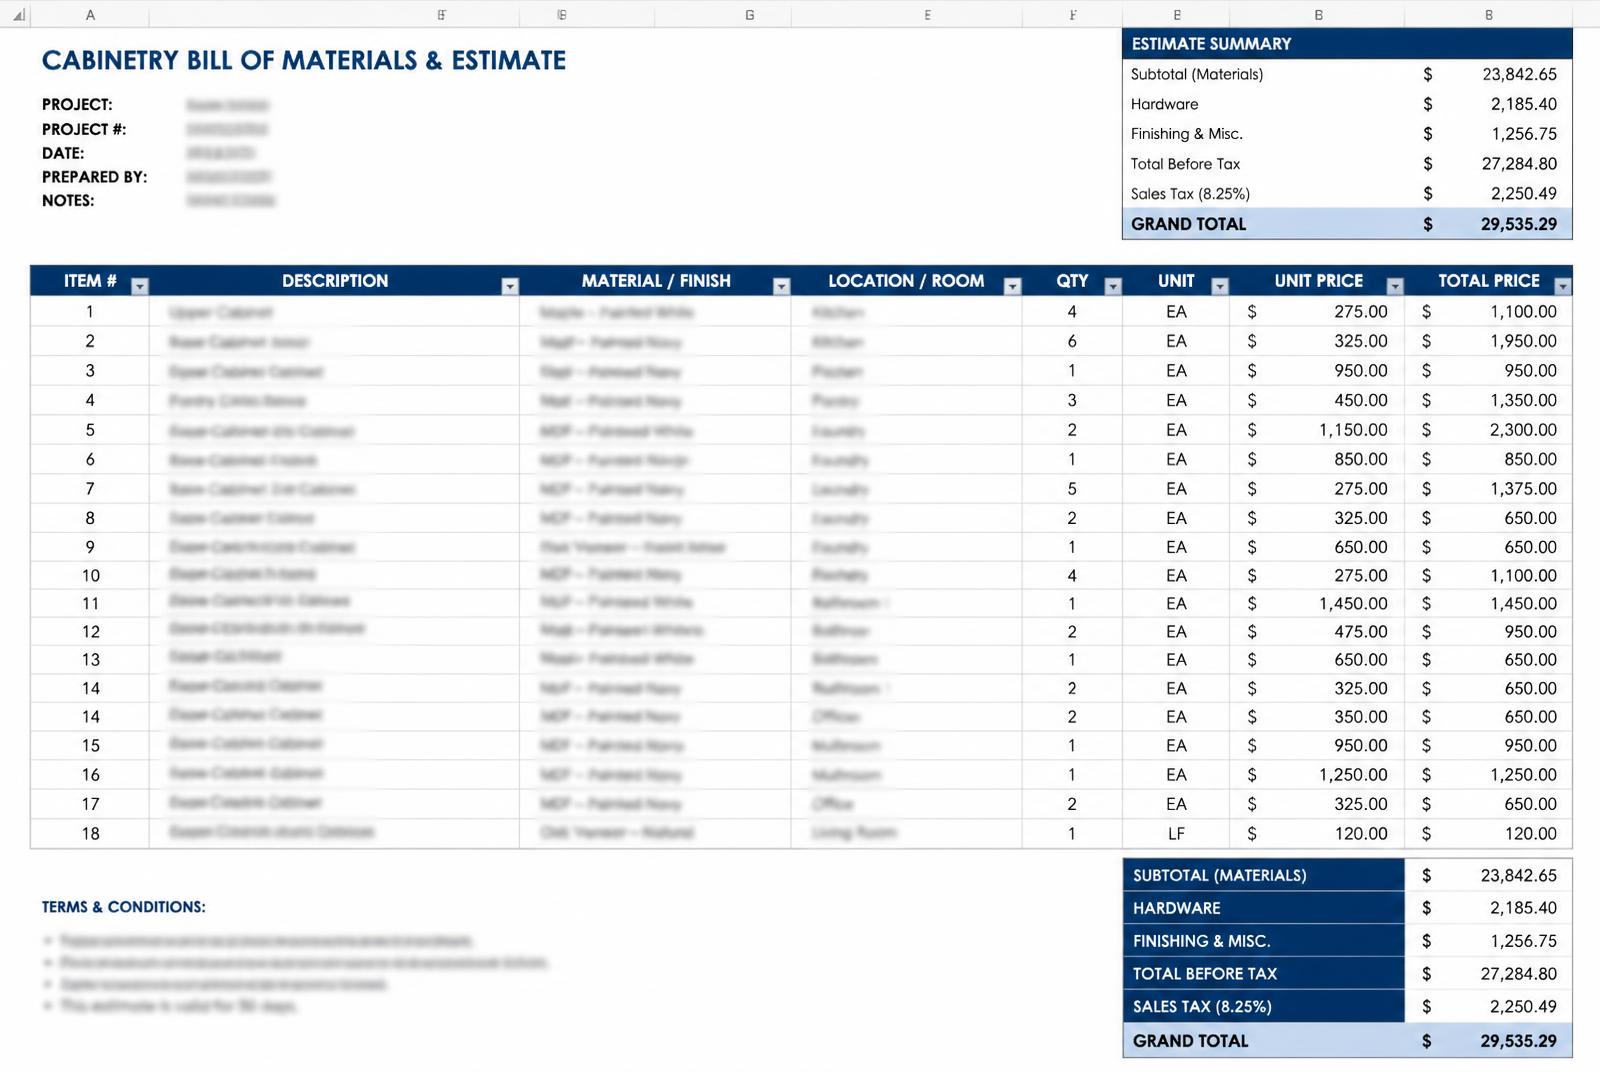
A reusable estimating framework: pricing worksheets, quantity templates and BOM formats that keep pricing and purchasing consistent from one project to the next.

  • Pricing worksheets
  • Quantity templates
  • BOM formats
  • Standardized estimating processes

Estimating & BOM Systems: Read case study

Bath Design & 3D Visualization

Representative image

Bathroom design

Bath Design & 3D Visualization

Client type
Kitchen & bath dealer
Scope
Vanity & Bath Cabinetry Design
Services provided
Design · Visualization
Software used
2020 Design / 2020 Design FlexProKitchen

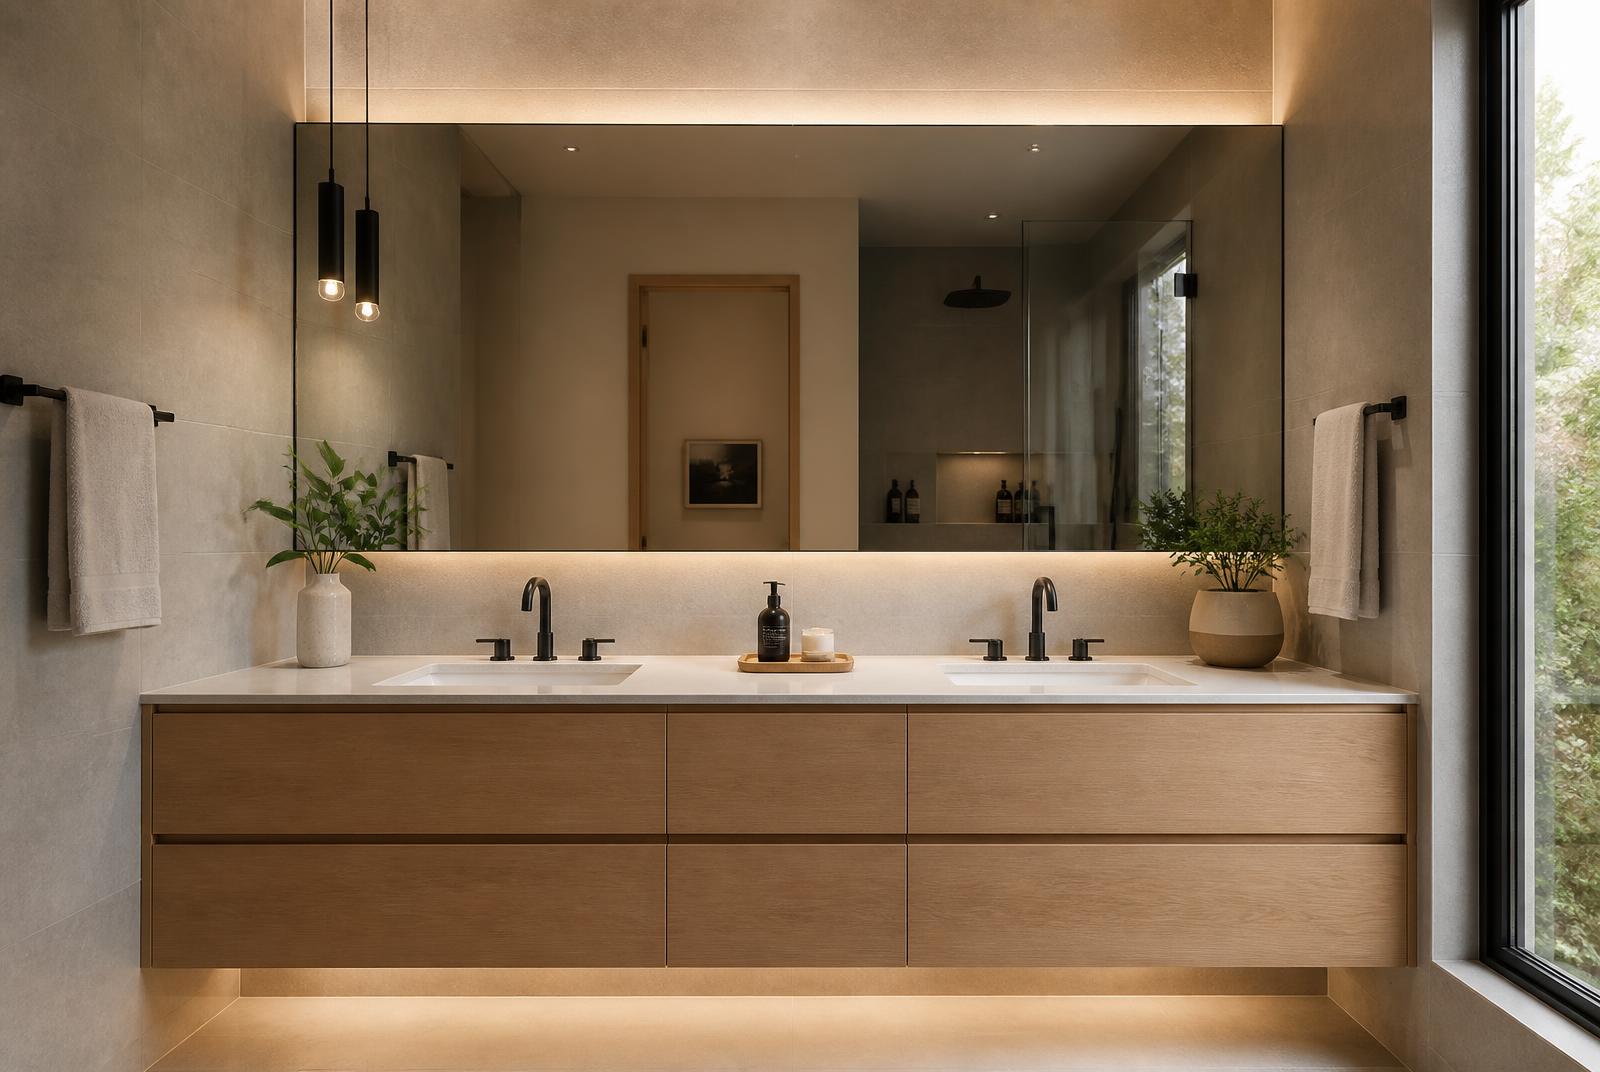
Bathroom and vanity layouts developed from plan dimensions through cabinet configuration, finish selection and 3D visualization — prepared so the same file supports client approval and production ordering.

  • Vanity and bath layouts
  • Cabinet and countertop configuration
  • 3D renderings for client approval
  • Dimensioned elevations for production

Bath Design & 3D Visualization: Read case study

AutoCAD Drafting & Shop Drawings

Representative image

Drafting & documentation

AutoCAD Drafting & Shop Drawings

Client type
Cabinet suppliers, dealers and contractors
Scope
Cabinetry Plans, Elevations & Details
Services provided
Drafting · Coordination
Software used
AutoCADBluebeamPDF / DWG

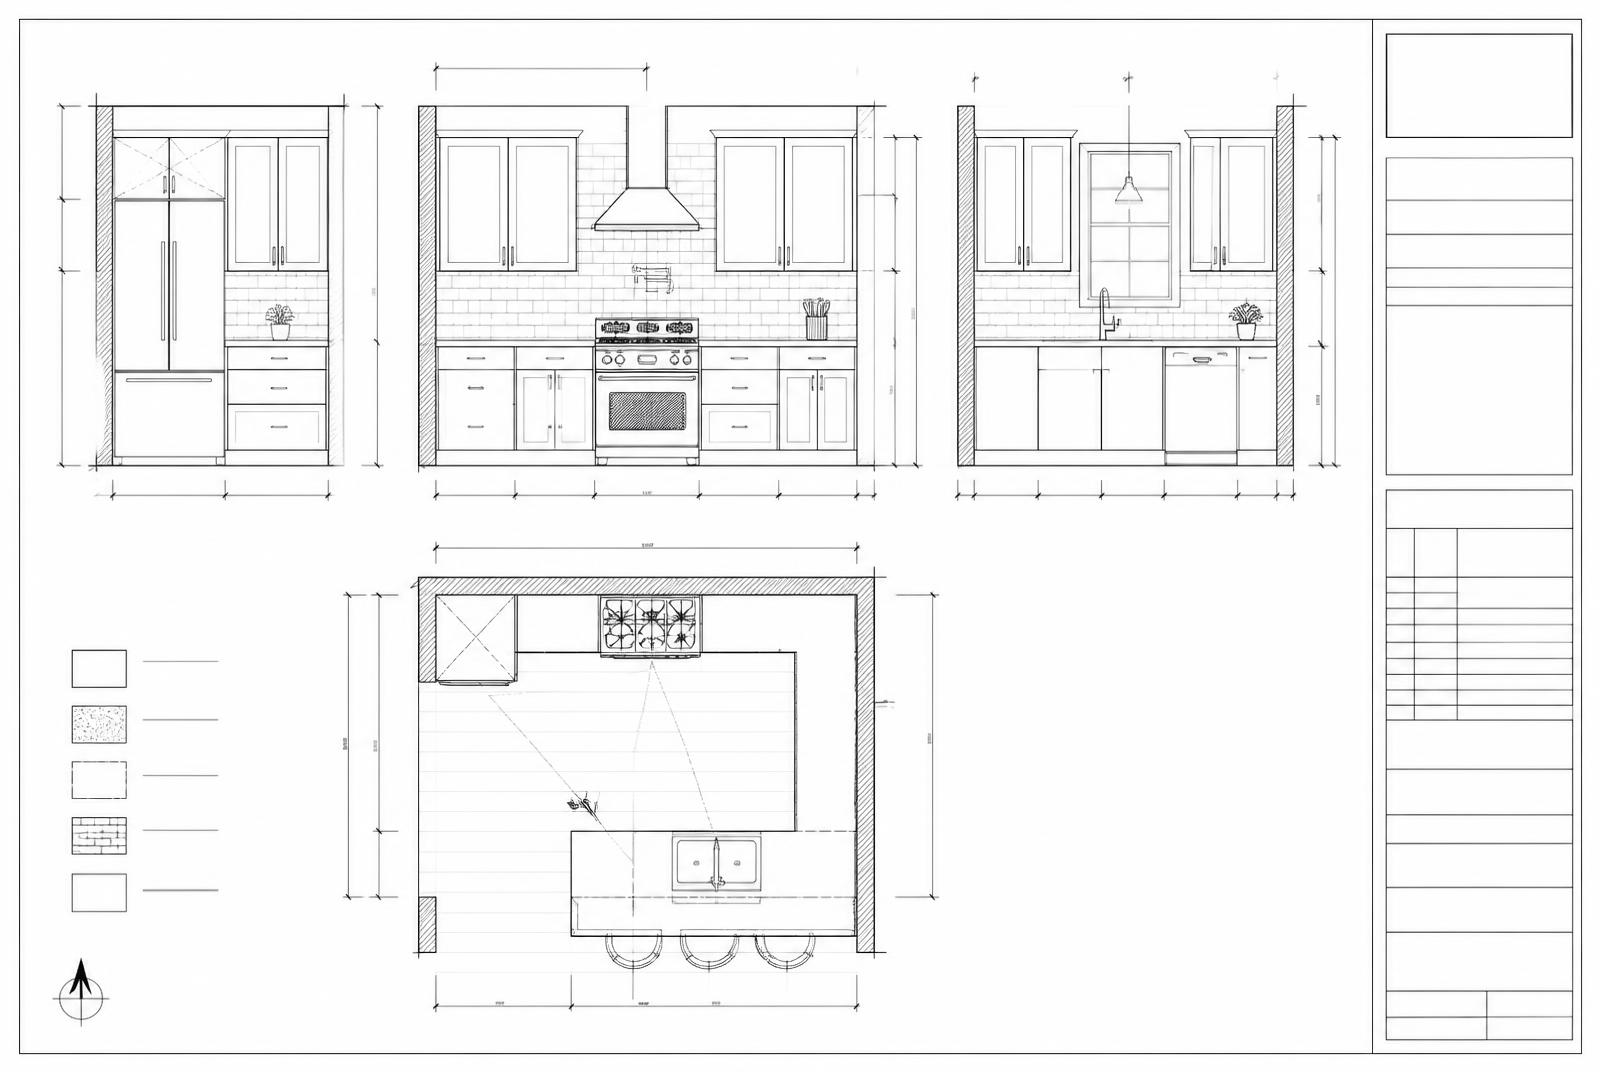
Cabinetry plans, elevations and construction details drafted in AutoCAD to a consistent sheet standard — used for permit sets, installer coordination and shop drawing approvals.

  • Dimensioned plans and elevations
  • Section and installation details
  • Cabinet schedules on sheet
  • DWG and PDF drawing sets

AutoCAD Drafting & Shop Drawings: Read case study

Project details are real. Card imagery marked as placeholder is illustrative technical artwork and will be replaced with anonymized work samples — marked-up plans, BOM excerpts, cabinet schedules, 2020 Design screenshots and shop-drawing details — as client permissions allow.

Next Project

Need More Estimating Capacity?

Send your next cabinetry project to Metric Space and get the estimating and design support your team needs to keep moving.

NDA available · Secure file transfer · Project information kept confidential