Multifamily residential
150-Unit Residential Project
Hartford, Connecticut · 150 units · Multifamily cabinetry supplier
Project Photos
Completed Units
Photos from completed units on the 150-unit residential project — frameless cabinetry, quartz tops and coordinated appliance runs as installed. Use the arrows or thumbnails to move through the set.
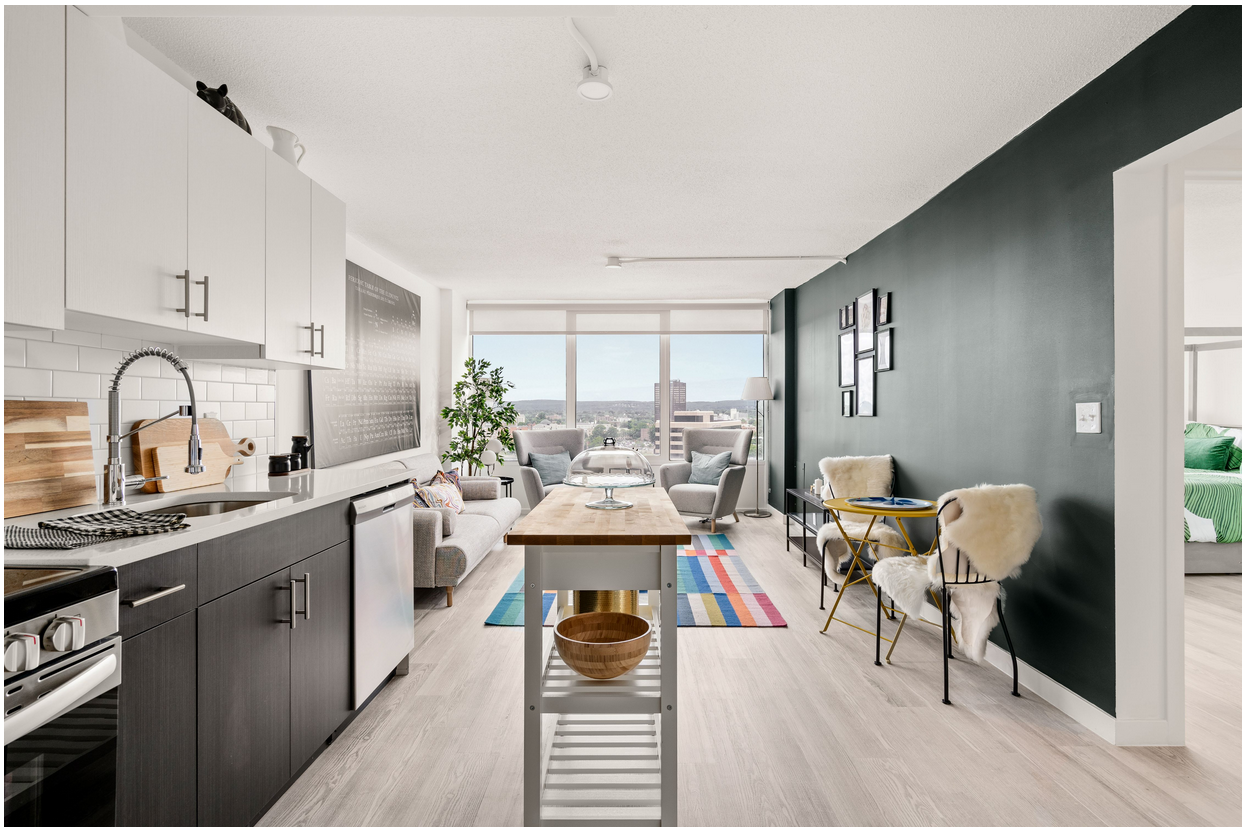 Photo1 / 3
Open-Plan Unit — Kitchen to Living
A completed open-plan unit: frameless dark base cabinetry with white uppers, quartz tops and an integrated dishwasher, laid out so the galley run stays clear of the living space.
Image 1 of 3: Open-Plan Unit — Kitchen to Living
Project Overview
Frameless cabinetry at volume leaves very little room for ordering errors. Estimating, layouts and procurement information were prepared together so purchase quantities matched the approved designs and vendor schedules.
Client Challenge
Frameless cabinetry at volume leaves very little tolerance for ordering errors; purchase quantities had to match approved designs exactly across 150 units.
Scope of Work
150 Units — Frameless Cabinets & Countertops
Services provided: Estimating, Design, Coordination.
Deliverables
- Estimating
- Cabinet layouts
- Procurement coordination
- Vendor scheduling
- Project revisions
Quality-Control Process
- Purchase quantities reconciled against approved layouts
- Vendor schedules cross-checked with the BOM
- Filler and clearance conditions reviewed per unit type
- Ordering checklist completed before release
Revisions & Coordination
Selection and field-condition changes were tracked and reflected in both the layouts and the procurement documentation.
Outcome
Outcome details for this project have not been released for publication. Verified results will be added here once client approval is in place.
NDA available · Secure file transfer · Project information kept confidential