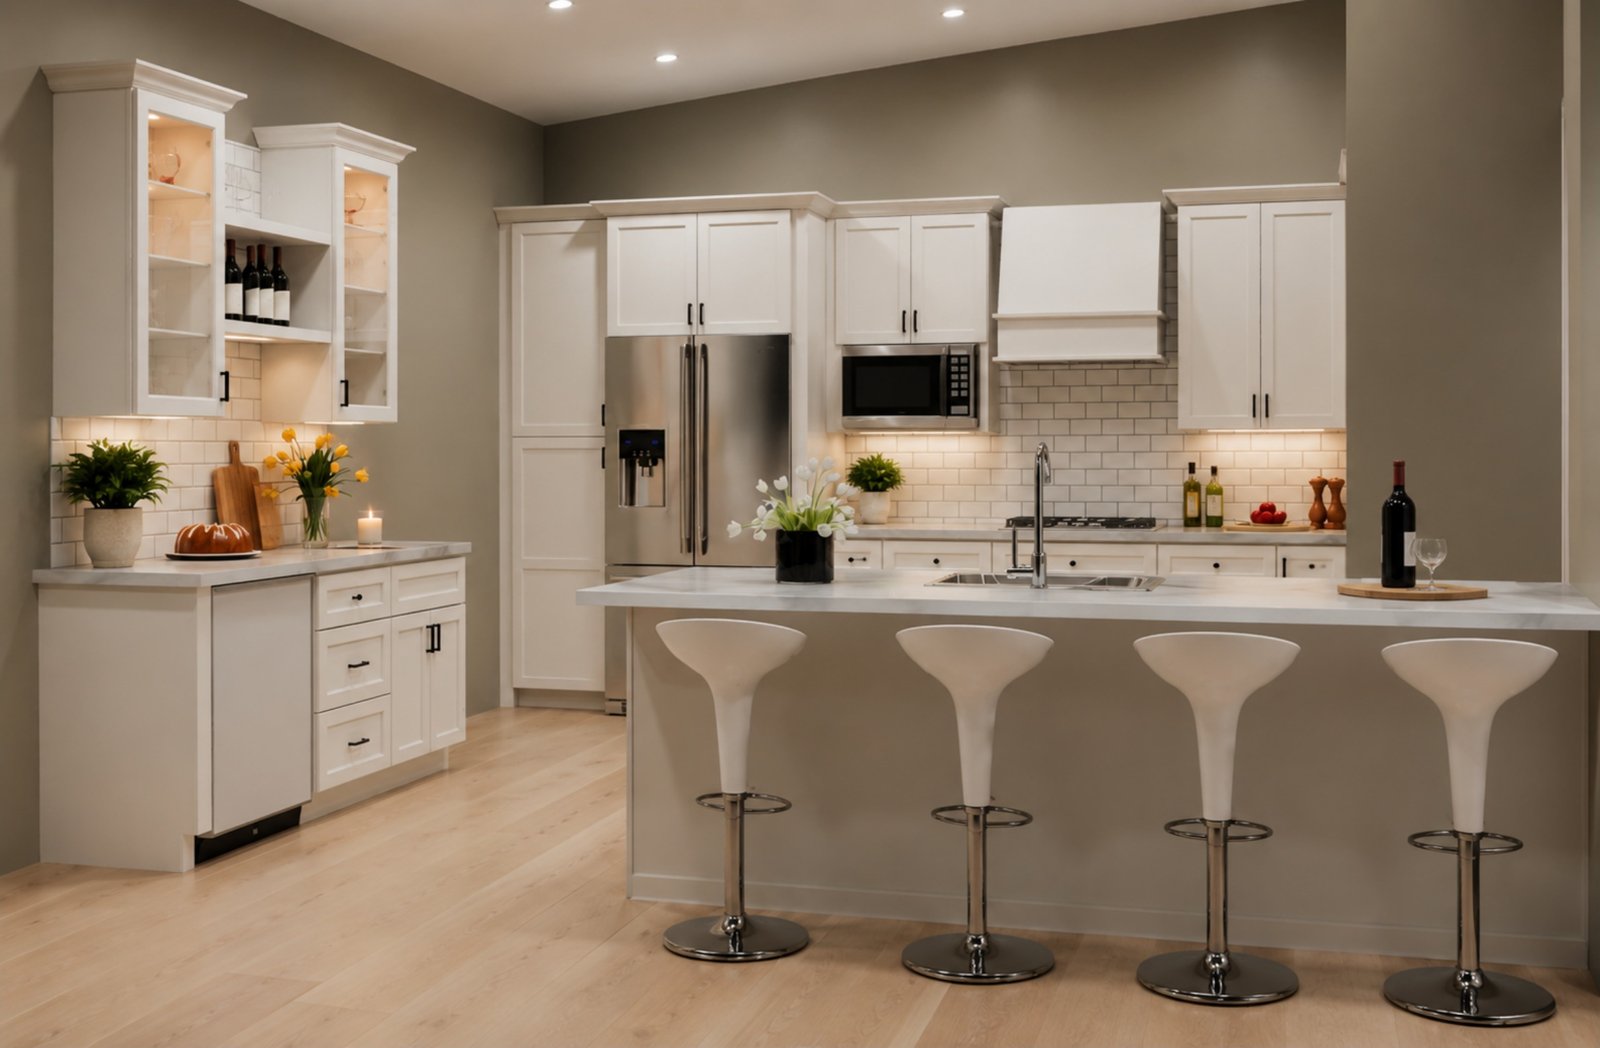
Kitchen design
2020 Design & 3D Visualization
Kitchen Design
- Full kitchen layout
- Cabinet configuration
- 3D visualization
Turnaround: Confirmed after scope review.
View project
Estimating · 2020 Design · Drawings · Windows & Doors · Visualization
Metric Space helps cabinet shops, contractors, and millwork teams turn plans into accurate, production-ready deliverables—without adding internal overhead.
NDA available · Secure file transfer · Project information kept confidential
“Metric Space gives us estimating and 2020 Design capacity the same week we need it. The takeoffs match the drawings, the files open clean in our catalog, and nothing gets re-worked before ordering.”
Working alongside production teams
Built for production teams working in 2020 Design, AutoCAD, and cabinet-specific workflows.
Featured Work
Scope, deliverables and turnaround for representative estimating, design and visualization packages.
Kitchen Design
Turnaround: Confirmed after scope review.
View project
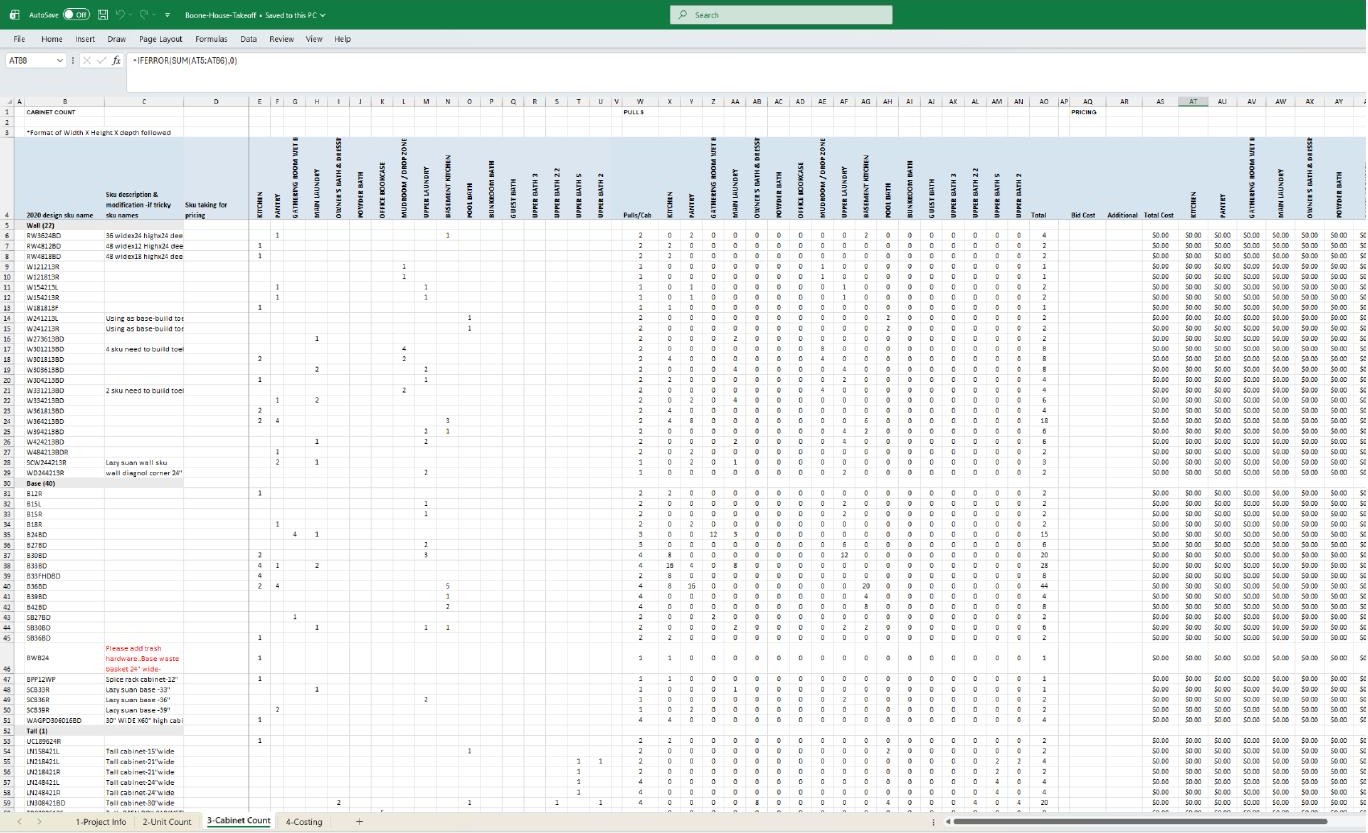
Reusable estimating workflow
Turnaround: Confirmed after scope review.
View project
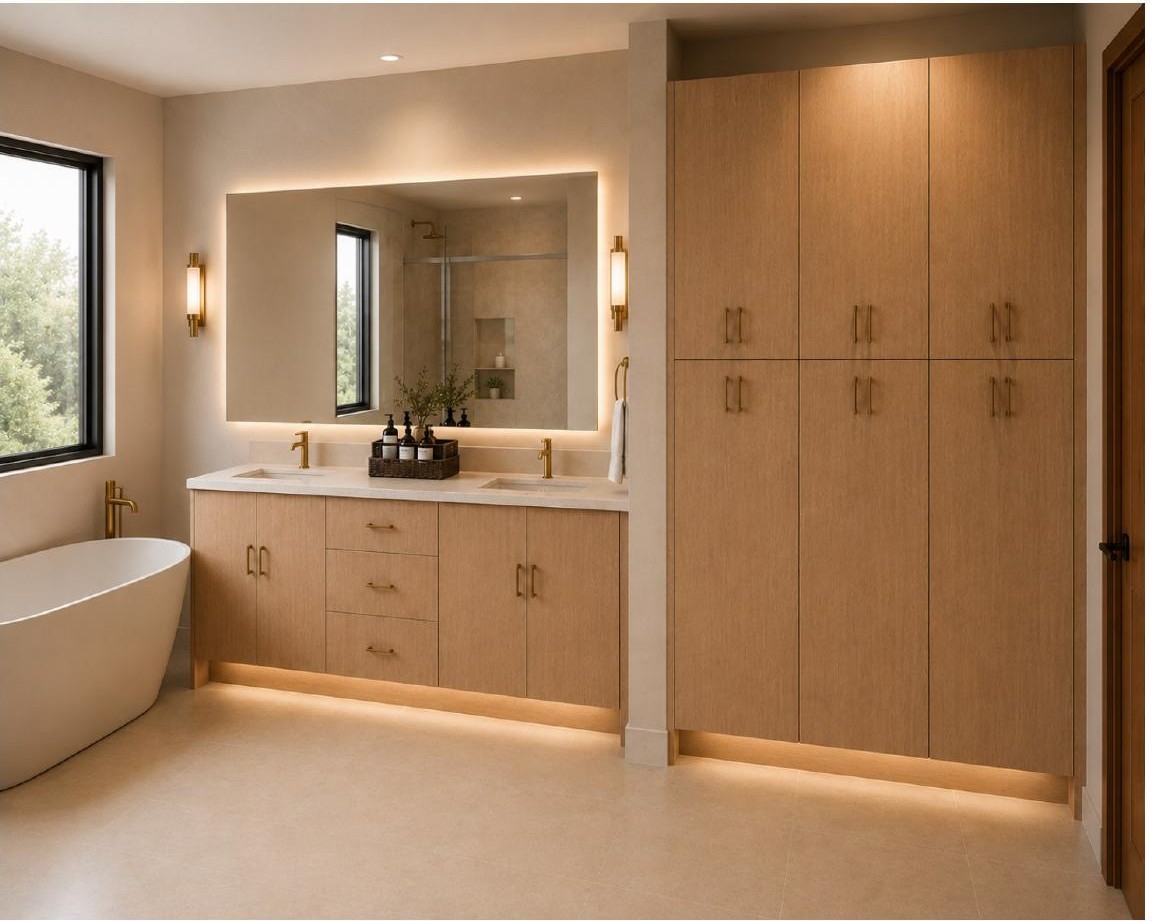
Vanity & Bath Cabinetry Design
Turnaround: Confirmed after scope review.
View project
Services
Used on their own or combined on the same project.
Accurate takeoffs, estimates, pricing worksheets and bills of materials prepared for bidding and procurement.
Catalog-correct, production-ready layouts created in the software and formats cabinetry teams already use.
Cabinetry layouts checked against appliances, fixtures, specifications, vendor information and ordering requirements.
Approved layouts converted into clear renderings and walkthroughs for presentation, review and sign-off.
Process
Clear scope, confirmed timing and support after delivery.
Upload drawings, specifications and schedules through a secure link.
Same day
Scope, catalog, finishes and formats are confirmed in writing before work starts.
Within 1 business day
Takeoffs, BOMs, 2020 / AutoCAD files and renders arrive production-ready.
Typically 24–72 hours
Revisions, redlines and ordering support continue through production.
Ongoing
Who It's For
Increase estimating capacity without adding another full-time estimator.
Support takeoffs, estimating, drawings and project documentation during busy periods.
Receive clear quantities and cabinetry scope information for bidding and project coordination.
Support repetitive, high-volume unit layouts while maintaining project consistency.
Get assistance with 2020 Design / 2020 Design Flex, estimates, revisions and client-ready layouts.
Turn approved designs and quantities into organized ordering information.
Capacity
Send your plans today and get reliable estimating, design and drawing capacity that keeps a busy production schedule on track.